Introduction
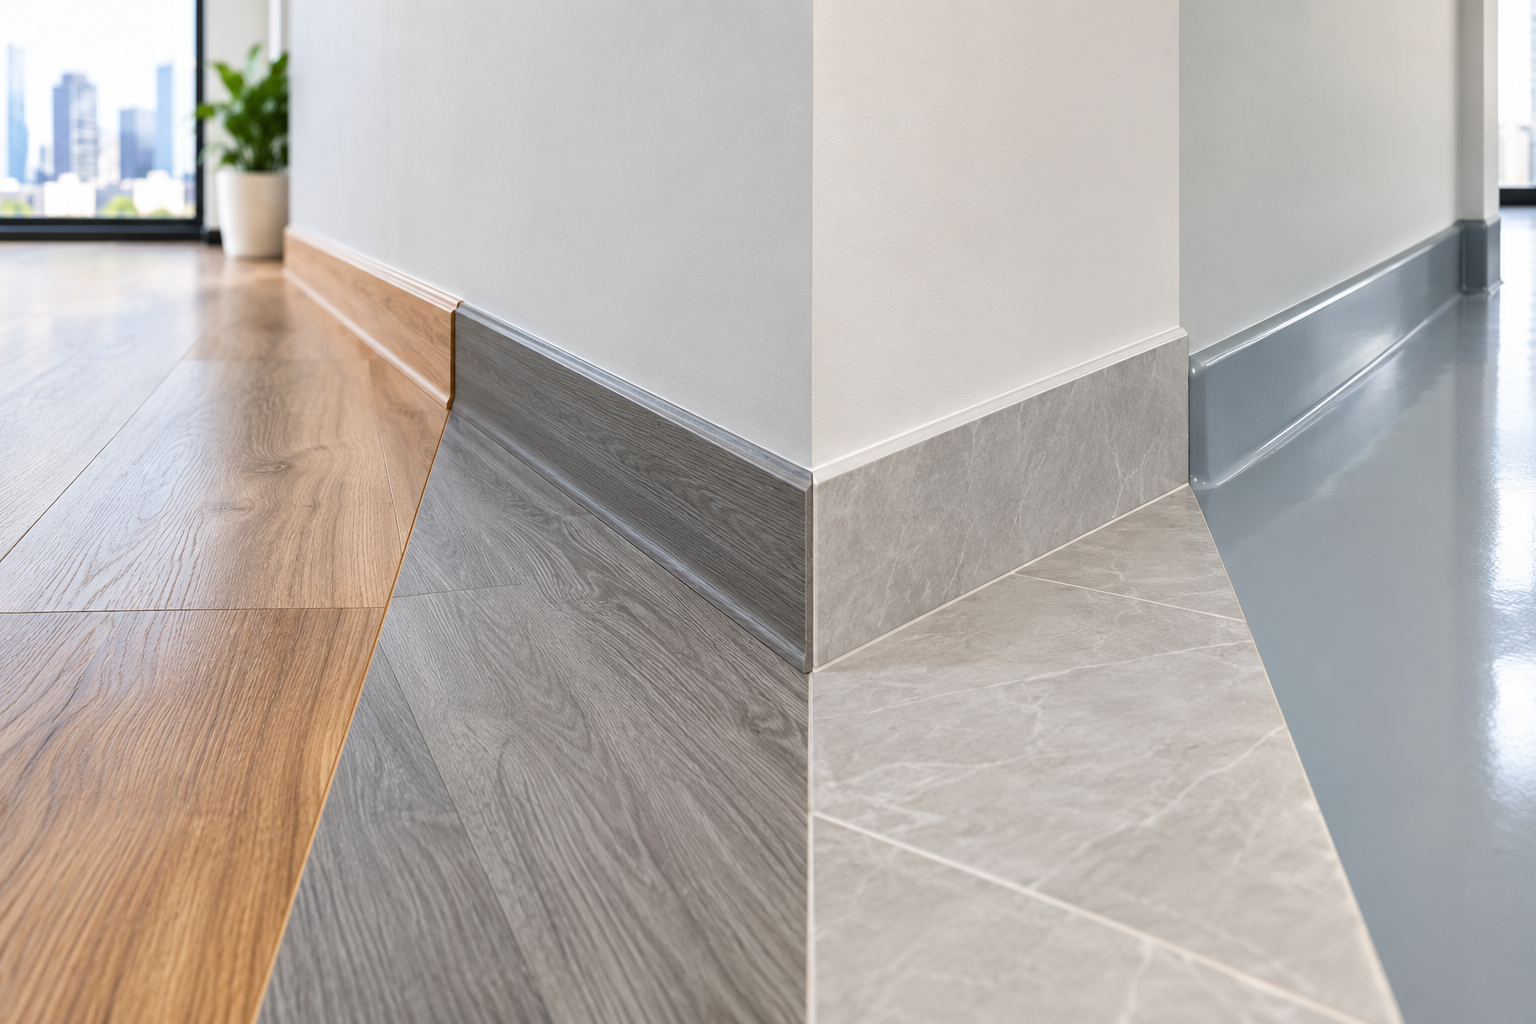
Skirting is an important finishing detail that creates a neat transition between the floor and the wall. It helps cover the joint at the bottom of the wall, protects lower wall surfaces from everyday marks, and gives an interior a more complete appearance. Choosing the right skirting depends on the flooring material, room design, and installation requirements.
Why Skirting Matters in Flooring Projects
Skirting provides both practical and visual benefits. It can cover small gaps along wall edges, protect walls during cleaning, and create a consistent finish throughout a room. In offices, retail spaces, and homes, well-planned skirting can improve the overall appearance of the flooring installation.
Choosing Skirting for Different Flooring Materials
1. Vinyl Flooring
Vinyl flooring works well with skirting that complements its colour, pattern, and finish. Matching or coordinating the skirting with vinyl planks or tiles can create a clean and continuous look. Before installation, the flooring edges should be checked to ensure the skirting covers the necessary perimeter gap without pressing against the floor incorrectly.
For professional flooring installation, explore https://www.singcons.com/vinal.php to learn more about SingCons vinyl flooring solutions.
2. Tile Flooring
For tiled floors, skirting can be made from matching tiles or another suitable material. Matching tile skirting creates a consistent appearance, while contrasting colours can define the boundary between walls and floors. Accurate measurements and clean cuts are important for a neat finish.
3. Wooden and Laminate Flooring
Wooden and laminate floors often look best with skirting that complements their shade and texture. The selected skirting should also allow for the flooring manufacturer's required expansion gaps. Proper fitting helps prevent the flooring from becoming restricted as temperature and humidity change.
4. Epoxy Flooring
Epoxy floors are commonly used in commercial and industrial spaces. Skirting details should suit the intended use of the area and the required cleaning standards. In locations where hygiene and easy cleaning are important, a suitable coved junction may be considered as part of the flooring system.
Important Factors Before Installation
Before choosing skirting, consider the following points:
- Flooring thickness: Check the finished floor height before measuring and fitting the skirting.
- Material compatibility: Choose a skirting material that works with the flooring type and room conditions.
- Moisture exposure: Select suitable materials for areas exposed to water or frequent cleaning.
- Colour and design: Coordinate the skirting with the floor, walls, doors, and interior style.
- Expansion requirements: Follow the flooring manufacturer's guidance to allow necessary movement.
- Accurate measurements: Measure wall lengths and corners carefully to minimise visible gaps.
Common Skirting Installation Mistakes
Incorrect measurements, uneven cuts, unsuitable adhesives, and poorly finished corners can affect the final appearance. Skirting should not obstruct required expansion gaps or conceal moisture problems along the wall. It is also important to check the floor and wall surfaces before installation so that uneven areas can be addressed.
Frequently Asked Questions (FAQs)
1. What is the purpose of skirting in flooring installation?
Skirting covers the joint between the floor and wall, protects lower wall surfaces, and gives the room a neat, finished appearance.
2. Which skirting is suitable for vinyl flooring?
Skirting that matches or complements the colour and finish of vinyl flooring is a suitable choice. The installation should also accommodate the required perimeter expansion gap.
3. Can the same skirting be used for different flooring materials?
Not always. The right skirting depends on the flooring thickness, material compatibility, moisture exposure, and design requirements.
4. Why are expansion gaps important when installing skirting?
Expansion gaps allow flooring materials that require movement to expand and contract. Skirting should cover the necessary gap without restricting this movement.
5. What mistakes should be avoided during skirting installation?
Common mistakes include inaccurate measurements, uneven cuts, poorly finished corners, unsuitable adhesives, and blocking the flooring's required expansion gaps.
6. How does skirting improve the appearance of commercial interiors?
Skirting creates a consistent transition between walls and floors, protects wall edges from everyday marks, and helps commercial spaces maintain a clean, professional appearance.
Conclusion
Planning skirting details carefully helps create a clean transition between walls and different flooring materials. By considering material compatibility, expansion requirements, moisture exposure, measurements, and design, property owners can achieve a more consistent and professional finish. For projects involving vinyl flooring, visit https://www.singcons.com/vinal.php to explore the available flooring solutions from SingCons.
Need Transformation?
Planning the right skirting details can transform the overall appearance of your flooring project. From vinyl flooring to tiles and other floor finishes, the correct material selection and careful installation help create a clean, durable, and professional interior. Explore SingCons vinyl flooring solutions at https://www.singcons.com/vinal.php.