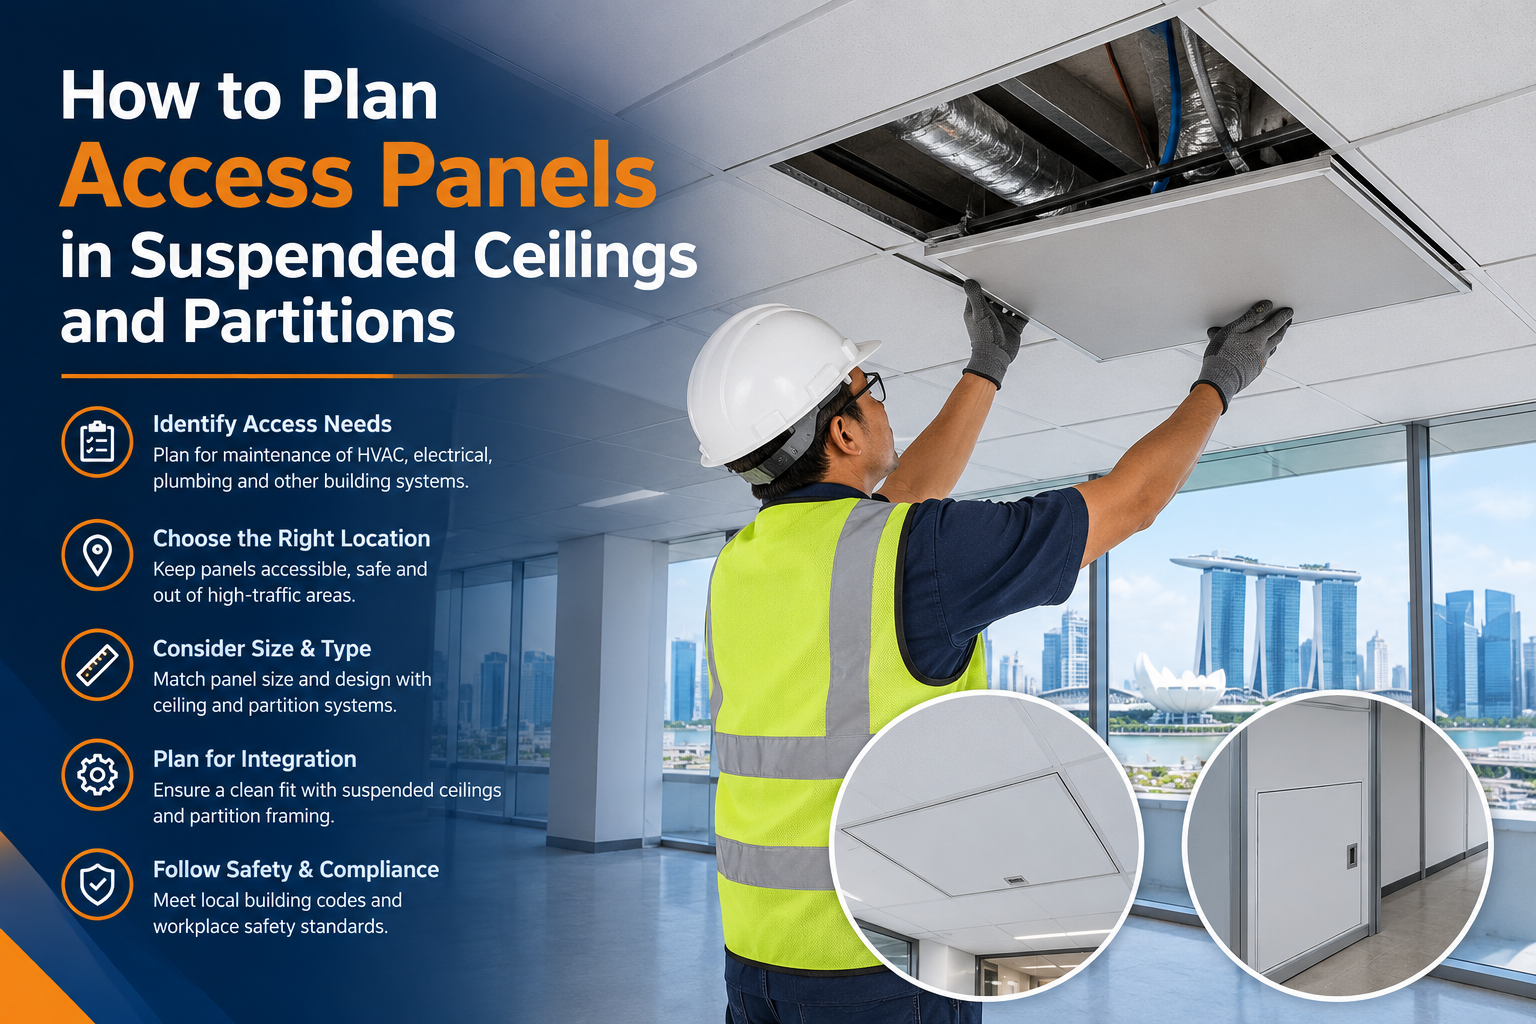
Modern buildings often contain electrical wiring, plumbing connections, ventilation systems, and other essential services concealed behind suspended ceilings and partition walls. Although these concealed installations create clean and organized interiors, they can make maintenance and inspection more challenging.
Access panels provide a practical solution by creating designated openings that allow maintenance teams to reach hidden building services without removing large sections of ceilings or partitions.
Proper access panel planning is an important part of partition work and interior construction. It helps improve maintenance accessibility, reduce repair time, and protect finished surfaces.
1. Understanding Access Panels in Ceilings and Partitions
Access panels are specially designed openings or removable sections installed in ceilings and partition walls. They provide convenient entry points to concealed building components that require periodic inspection, servicing, or repair.
These panels are commonly used to access:
- Electrical wiring and junction boxes.
- Plumbing pipes and connections.
- Air conditioning and ventilation equipment.
- Fire protection systems.
- Communication and networking cables.
- Valves and maintenance components.
When planning partition work, access requirements should be considered alongside the overall layout and design. Proper coordination helps ensure that concealed services remain accessible after construction is completed.
For professional partition solutions, explore https://www.singcons.com/partition.php.
2. Important Factors to Consider When Planning Access Panels
Identify Concealed Building Services
Before installing access panels, identify the location of essential building services behind ceilings and partitions. Electrical connections, plumbing systems, and ventilation equipment should be mapped to determine where maintenance access may be required.
This planning helps avoid unnecessary openings and ensures that important components remain accessible.
Select Suitable Panel Locations
Access panels should be positioned where maintenance personnel can reach concealed equipment comfortably. Avoid locations obstructed by permanent fixtures, furniture, lighting systems, or other building elements.
Strategic placement improves accessibility and makes future maintenance activities more convenient.
Choose the Appropriate Panel Size
The required panel size depends on the equipment or service that needs to be accessed. Small openings may be sufficient for inspection points, while larger equipment may require wider access.
Consider the tools, replacement components, and working space required for maintenance before finalizing panel dimensions.
Consider Ceiling and Partition Materials
Access panels must be compatible with the surrounding construction materials. Different ceiling and partition systems may require specific panel designs, framing arrangements, and installation methods.
Proper material selection helps maintain structural stability and a consistent interior appearance.
3. Types of Access Panels Used in Building Construction
Different access panel options are available depending on the location and maintenance requirements.
Ceiling Access Panels: These panels provide access to concealed services above suspended ceilings, including electrical connections and ventilation equipment.
Wall Access Panels: Installed within partition walls, these panels provide access to plumbing connections, valves, and electrical systems.
Flush Access Panels: Designed to sit neatly within surrounding surfaces, these panels help maintain a clean and organized interior appearance.
Lockable Access Panels: These provide controlled access to concealed systems that should only be handled by authorized maintenance personnel.
Selecting the correct type helps maintain both functionality and interior design consistency.
4. Common Mistakes to Avoid During Access Panel Planning
Poor planning can make future maintenance difficult and may lead to additional construction work.
Some common mistakes include:
- Installing panels without identifying concealed service locations.
- Choosing openings that are too small for maintenance requirements.
- Placing panels behind permanent fixtures or obstructions.
- Ignoring compatibility with ceiling and partition materials.
- Failing to coordinate panel positions with lighting and ventilation layouts.
- Overlooking fire-rated or acoustic performance requirements where applicable.
Avoiding these mistakes helps create more practical and maintainable building interiors.
5. Best Practices for Access Panel Installation
A well-planned installation improves accessibility while protecting the surrounding ceiling or partition structure.
Consider the following practices:
- Review building service drawings before installation.
- Coordinate access panel locations with electrical, plumbing, and HVAC teams.
- Select panel dimensions according to maintenance requirements.
- Ensure proper framing and secure installation.
- Maintain alignment with surrounding ceiling or wall finishes.
- Check that panels can be opened and closed without obstruction.
- Follow relevant building, fire safety, and manufacturer requirements.
These steps help ensure that access panels remain functional and suitable for long-term building maintenance.
Businesses planning new interiors or renovation projects can explore professional partition work solutions at https://www.singcons.com/partition.php.
6. How Proper Access Planning Improves Building Maintenance
Access panels make routine inspection and repair activities more efficient by reducing the need to dismantle finished surfaces.
Maintenance teams can reach concealed components more conveniently, identify technical issues, and carry out necessary repairs with less disruption.
Proper access planning also supports:
- Reduced maintenance time.
- Better accessibility to building services.
- Lower risk of damaging finished surfaces.
- Easier inspection and troubleshooting.
- Improved coordination between construction and maintenance teams.
Integrating maintenance access into the initial construction design can help building owners manage their properties more effectively.
For reliable partition solutions and interior construction support, visit https://www.singcons.com/partition.php.
Frequently Asked Questions (FAQs)
1. What is the purpose of an access panel in a suspended ceiling?
An access panel provides an opening that allows maintenance personnel to reach concealed electrical, plumbing, ventilation, and other building services.
2. Where should access panels be installed in partition walls?
They should be positioned near concealed components that require inspection or maintenance, such as valves, junction boxes, and service connections.
3. How do I choose the right access panel size?
The panel size should depend on the equipment being accessed, the maintenance activities required, and the available installation space.
4. Are access panels necessary in every suspended ceiling?
Not every ceiling requires an access panel. However, panels are important wherever concealed equipment or building services need regular inspection or maintenance.
5. Can access panels maintain the appearance of interior spaces?
Yes. Suitable flush or concealed-design panels can provide maintenance access while maintaining a neat and consistent ceiling or partition finish.
Conclusion
Planning access panels in suspended ceilings and partitions is essential for creating functional, accessible, and easy-to-maintain building interiors. By identifying concealed services, selecting appropriate panel sizes, and coordinating installation locations, construction teams can reduce future maintenance difficulties and protect finished surfaces.
Proper planning during partition work supports long-term building efficiency and makes essential services easier to inspect and maintain.
If you are planning an interior construction or partition project, explore professional solutions at https://www.singcons.com/partition.php.